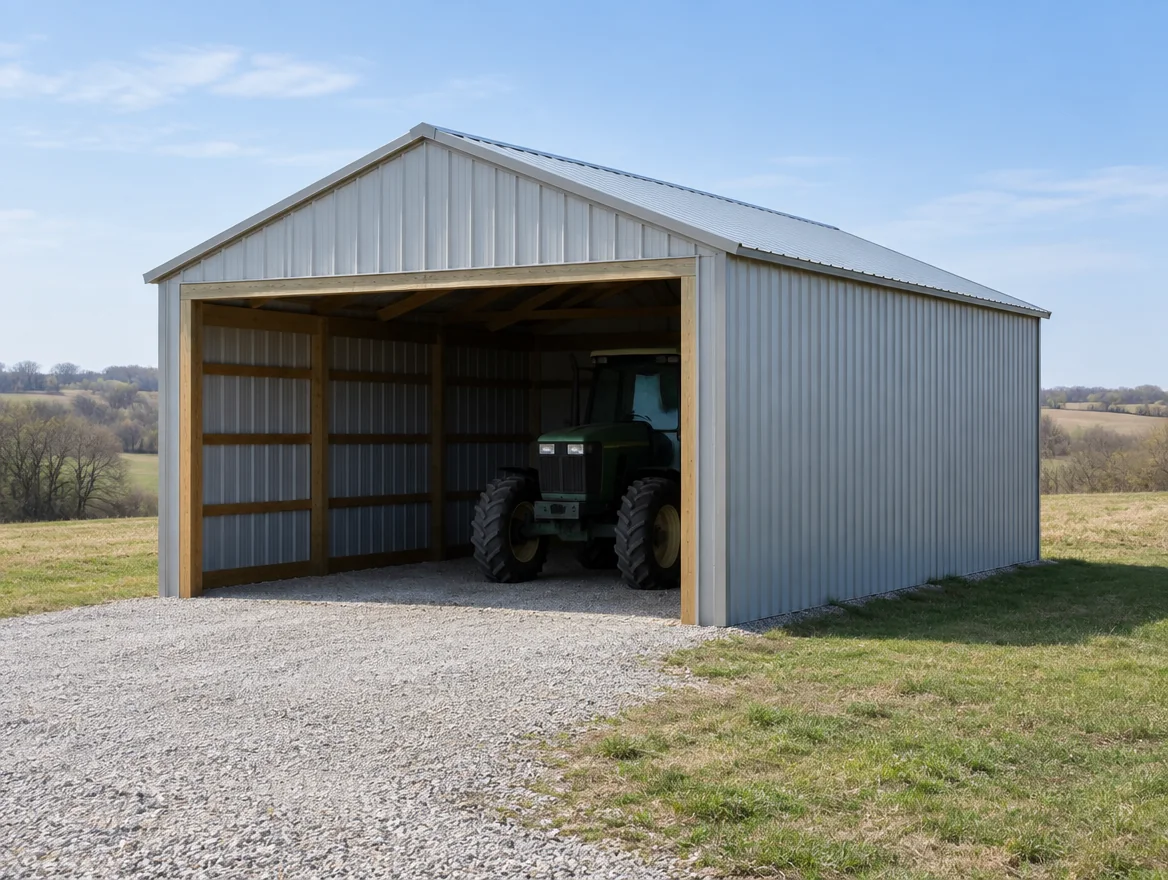
Make two inventories: stored and ready to use.
The same equipment can occupy different space when folded, disconnected, hitched or prepared for the next day's work. Record the configuration in which it will actually enter and stay in the building. Use measurements from your equipment rather than a generic machine category.
Then mark how often each item moves. A compact off-season arrangement may work for an implement that stays inside for months, while daily equipment needs a more direct route. Purdue's machinery-storage guidance makes this distinction between tightly packed storage and access during active work periods.
| Record | Example of the decision it reveals |
|---|---|
| Actual entering configuration | Whether an attachment changes the opening or occupied length |
| Season and frequency of use | Which items need the easiest retrieval route |
| Storage or maintenance | Whether space beside the machine must remain available for work |
| Expected replacement equipment | Which future dimensions need checking before the design is fixed |
Try the retrieval order before enlarging the footprint.
On a sketch, number the first three machines you would take out on a busy morning. Trace each route through the door. If the first machine requires moving the other two, explore a different arrangement or entry position before assuming that more square footage is the only answer.
That exercise also exposes what happens outside. A clear door opening still needs a usable approach from the yard. Keep the inside layout and outside equipment route on the same drawing. Read seasonal equipment retrieval for a worked planning scenario and a worksheet you can adapt.
Give storage and service work their own requirements.
If you plan to maintain machinery inside, identify the machine being worked on, tools around it and access needed while parts or panels are removed. That is a different brief from simply sheltering parked equipment. The workshop page addresses fixed equipment, utility needs and work activities.
A smaller conditioned work area beside cold storage can be worth exploring, but it needs its own enclosure and connection details. Use the heated-bay guide to describe that boundary before asking for a combined scope.
Identify hay, animals, chemicals or other stored materials separately. Their presence should not disappear under the general label “farm building.” Handling, moisture, fire concerns and applicable requirements need review for the actual use. Horse facilities have their own daily-care and site-planning questions.
Connect the building request to the farmstead.
Describe the intended location, yard traffic, existing drive and where delivery vehicles would reach the work area. Note drainage observations and known utilities without assuming a suitable pad or foundation. The site and foundation guide helps separate those tasks.
For a Lincoln or Lancaster County property, verify the applicable approval route rather than assuming every agricultural building follows the same rules. Bring the equipment list, use description and location into the Site-to-Shell Readiness Board, then prepare a farm-storage request with the choices you know.
Sources & scope
- Purdue Extension: planning machinery storage
- Purdue Extension: planning farm shops
- City of Lincoln: zoning jurisdiction
Checked September 25, 2026. General guidance and supplier-specific information do not replace current project, professional or authority review.