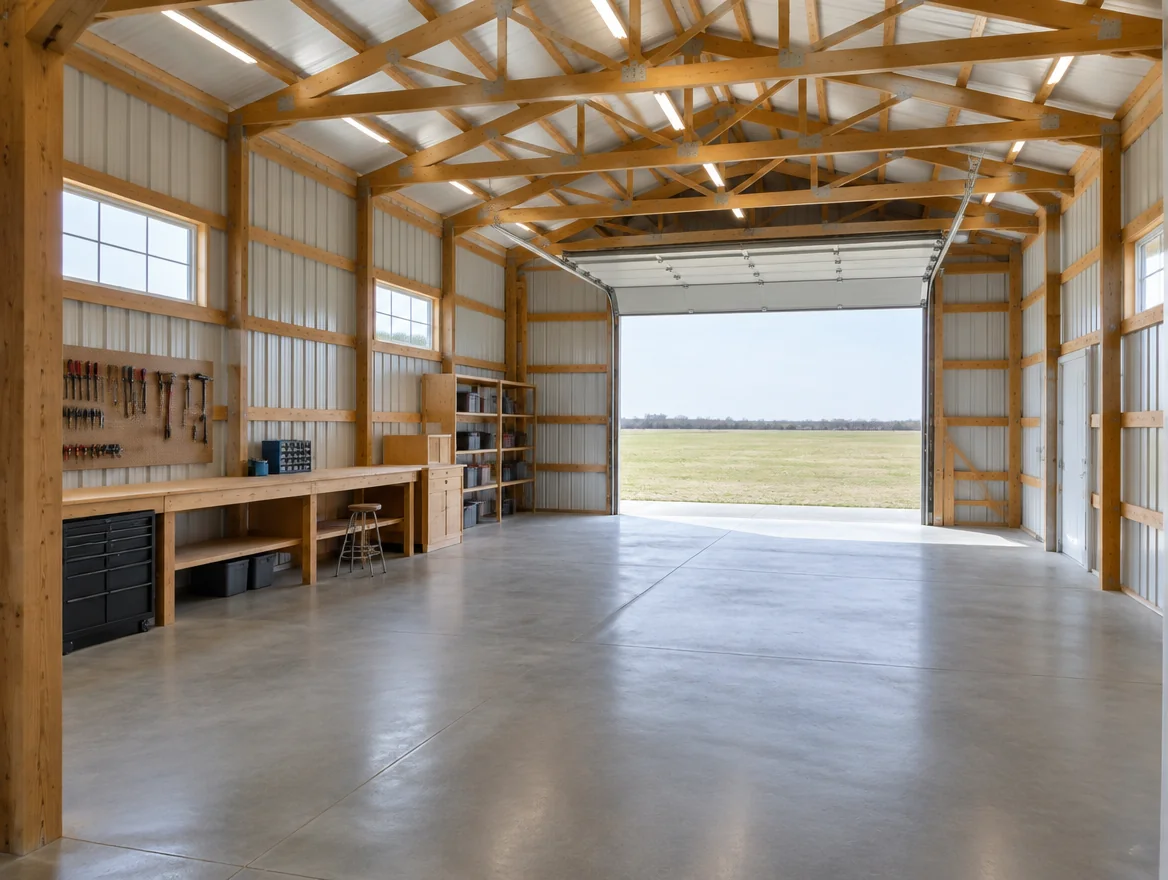
Follow the workpiece through the room.
A cabinet panel, a mower awaiting parts and a tractor being serviced occupy a shop differently. Describe the largest item you move, where you work on it and where it waits between sessions. Include tools or materials that need a permanent home so the main bay does not become their overflow space.
- Bring it in. Mark the entry route and unloading point.
- Work on it. Show the access you need around the item and to nearby tools.
- Leave it safely. Keep a route available when the project remains unfinished.
- Move it out. Check that storage and other parked equipment have not blocked the exit.
This sequence is useful even before you choose dimensions. If vehicles mostly stay parked and the work is occasional, compare garage planning before allocating an entire building to workshop use.
Put fixed equipment on the first drawing.
A lift, hoist, compressor or large machine can influence more than its own patch of floor. Gather model information, installation requirements and intended location before the floor or structure is specified. Include equipment planned for a later phase, too.
Separate structural support, interior concrete, equipment installation and any exterior apron in the scope. The foundation and floor guide explains why those responsibilities should be visible.
Describe the work before choosing heat and ventilation.
Write down when you expect to use the shop and which activities create dust, fumes, moisture or substantial noise. These details give the relevant designer and trades a useful brief. A building shell alone does not define ventilation performance for welding, finishing, woodworking or other specific work.
For regular heating or cooling, ask how the roof, walls, floor and openings form a coordinated enclosure. Insulation, air control and vapor control have different roles; choosing an insulation product does not answer every moisture question. See insulation and condensation planning before fixing that part of the scope.
If only one area will be conditioned, read planning a heated bay beside cold storage. The dividing wall, connecting door and services deserve attention before either side is treated as complete.
Make the utility request specific enough to discuss.
List the equipment needing power, desired lighting areas, any water use and the utilities already available at the property. Leave technical sizing to the appropriate trades. Identify who checks available service, routes connections, coordinates concealed work and finishes the interior.
For a Lincoln-area property, include whether this is personal hobby use or a place where employees or customers will be present. A business operation belongs in the commercial-building conversation. When the activities and requested work are clear, prepare your workshop quote draft; unresolved dimensions can stay unresolved.
Sources & scope
- DOE: air barriers and vapor barriers
- BendPak: concrete requirements depend on the lift and installation
- Purdue Extension: farm-shop planning
Checked September 25, 2026. General guidance and supplier-specific information do not replace current project, professional or authority review.