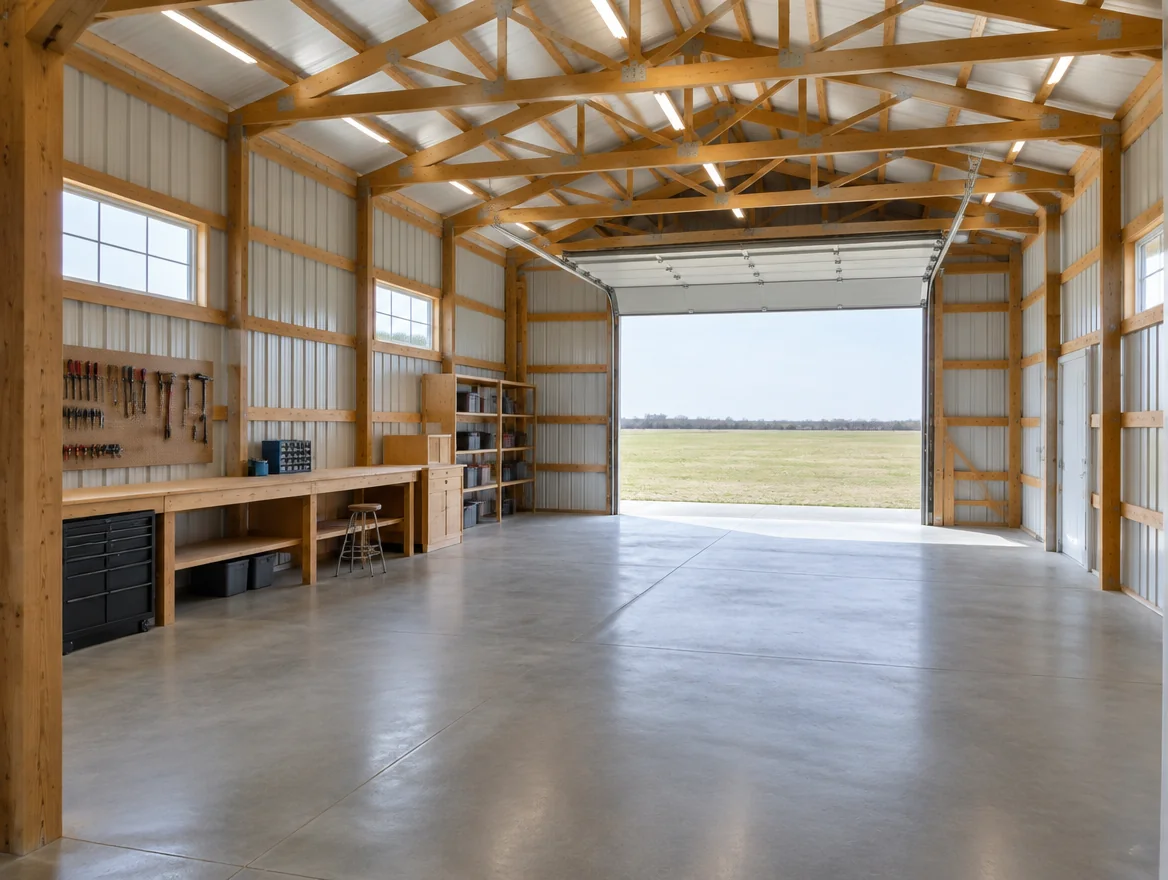
Describe the room you want to use.
Will the entire building be heated, only one work bay, or no part of it? Will heat run regularly or only when you arrive? Will wet vehicles, wash activities or moisture-producing work enter the space? These answers give the enclosure designer a more useful starting point than a request for “the best insulation.”
Separate today's plan from a possible future conversion. A cold-storage shell should not be assumed to accept a heated interior later without changes. If future conditioning matters, discuss it while the structure, openings and interior interfaces are still being planned.
| Question | What it addresses | Useful quote detail |
|---|---|---|
| Thermal control | Heat transfer through the enclosure | The specified roof, wall, door and floor-related approach |
| Air control | Air movement through gaps and interfaces | Continuity at joints, penetrations and openings |
| Vapor control | Moisture diffusion through materials | Assembly-specific design rather than a generic layer prescription |
| Moisture and ventilation | Conditions created by use and operation | How the planned activities, heating and air exchange are considered |
A damp surface does not select its own remedy.
Record when moisture appears, where it appears and what was happening in the building. After rain, during temperature changes and after bringing wet equipment inside are different observations. They help a professional investigate without turning a photo into a diagnosis.
Do not assume a liner, coating or insulation addition automatically corrects a roof leak or every condensation condition. The source and pathway need to be understood. Existing corrosion, electrical exposure or damaged structural materials need appropriate assessment rather than concealment behind a new finish.
Specify the boundary of a heated bay.
Where a warm workshop shares a building with cold storage, the dividing wall, connecting door and service penetrations become part of the enclosure discussion. Define which space is meant to be comfortable and how often the two areas communicate. A designer can then assess the full assembly and use conditions.
The heated-bay field note focuses on that particular interface. The broader workshop page connects comfort to the workpiece, equipment and service layout.
Ask for a complete description in the proposal.
- Which areas are conditioned and what assumptions define their use?
- What roof, wall and door assemblies are proposed, and who designs their coordination?
- Are air sealing, interior lining and penetrations included?
- Who addresses ventilation and heating requirements for the activities described?
- What must be planned now if the finish is installed in a later phase?
There is no universal R-value, vapor-retarder placement or heating-system recommendation here. Those choices depend on the project and applicable requirements. The useful outcome is a brief that stops one trade's assumptions from becoming another trade's surprise.
Sources & scope
Checked September 25, 2026. General guidance and supplier-specific information do not replace current project, professional or authority review.