Draw the busiest five minutes of the day.
Picture arriving with groceries, pulling a mower out while a car stays parked, or unloading tools in the rain. Those small routines reveal whether a garage needs a wider parking area, a different door position or storage along another wall. Start with your actual vehicles and the things that must remain reachable.
On a rough sketch, draw the parked vehicles first. Then mark open doors, the pedestrian entrance, shelves and the route between them. Label measurements you have taken and leave unknowns visible. The useful question is whether the garage works with its contents in place.
| Space | What belongs there | What to check |
|---|---|---|
| Parking | The vehicle in its normal parked position | Mirrors, tailgates and anything regularly carried on it |
| Movement | People, open doors and carried items | A usable route while other vehicles remain inside |
| Storage | Shelves, bikes, seasonal equipment and bins | Whether retrieval requires moving a car every time |
Choose openings from the approach inward.
A door on the long wall may suit one driveway; an end-wall entry may suit another. Compare the route from your existing drive to the proposed opening before settling the footprint. Fences, other buildings, drainage features and slopes can affect that route. The access planning guide helps separate public-road access from movement within the property.
Ask for the clear opening and the room occupied by the door system when discussing an overhead door. A nominal wall height does not describe every usable interior dimension. Bring larger or unusual vehicles into this conversation early; RV and boat storage has additional travel-height and trailer-length considerations.
Decide how finished the garage should feel.
For occasional storage, your priorities may be lighting, a practical floor and secure access. Regular work introduces more questions: comfort, tools, power, moisture control and where a project can stay assembled. If that is the main purpose, use the workshop page to describe the work rather than treating it as a small extra beside parking.
List floor concrete, exterior aprons, electrical work, insulation and interior lining separately in the request. Their inclusion is not established by the phrase “garage shell.” Foundation support and the surface you park on also deserve separate descriptions; see site preparation, foundations and floors.
Include the exterior choices you care about.
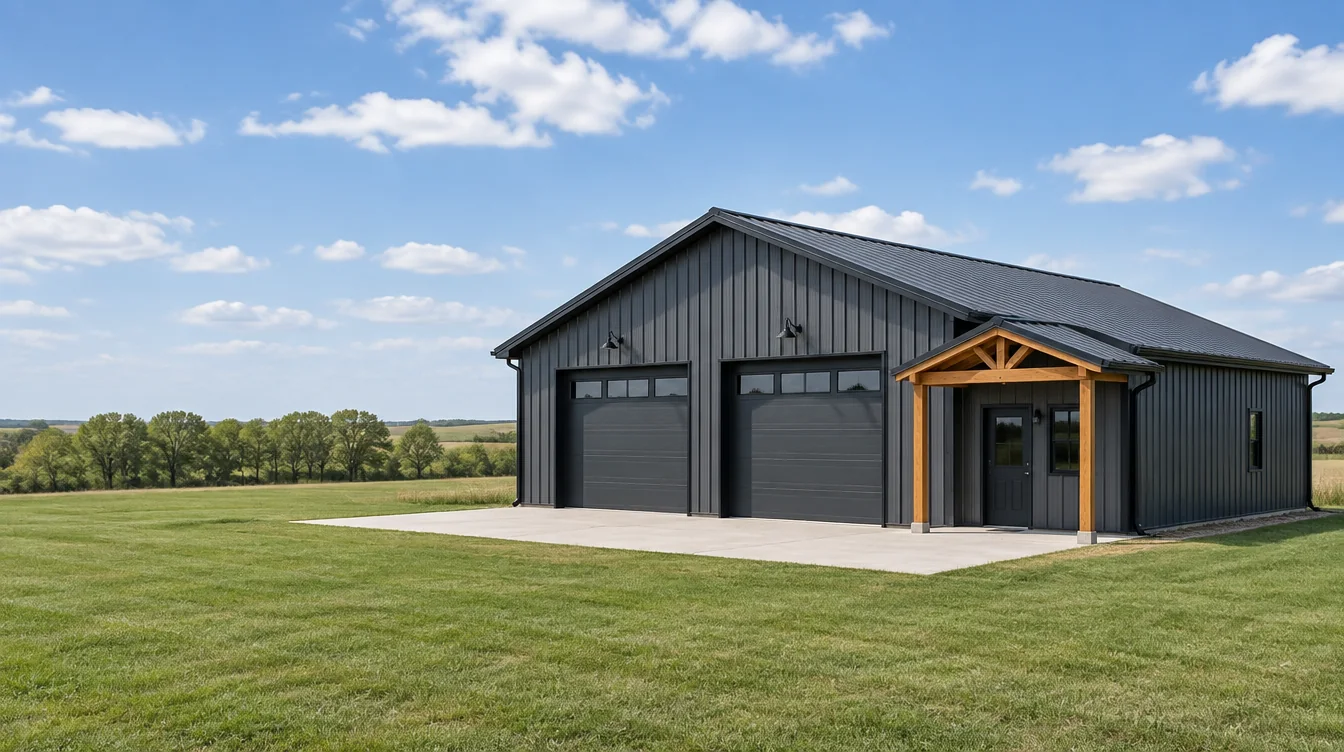
Bring preferred wall, roof and trim colors, along with any porch or covered-side idea. Photos you have permission to share can help explain the appearance you want. Ask which materials and details are available, how a covered area affects the layout and whether each option is included in the proposal. An illustrative image is a starting point for that discussion, not a specified product package.
Bring the property into the plan.
Before fixing the location, establish the parcel's applicable jurisdiction and use rules. A Lincoln mailing address alone does not settle that review. The Lincoln and Lancaster property guide provides the authority starting points without assuming a setback or approval for your lot.
A useful garage request identifies the town or property location, vehicle inventory, storage needs and desired completion work. Exact dimensions can remain open. Use the Site-to-Shell Readiness Board to sort the unanswered property questions, then prepare an editable quote request.
Sources & scope
Checked September 25, 2026. General guidance and supplier-specific information do not replace current project, professional or authority review.