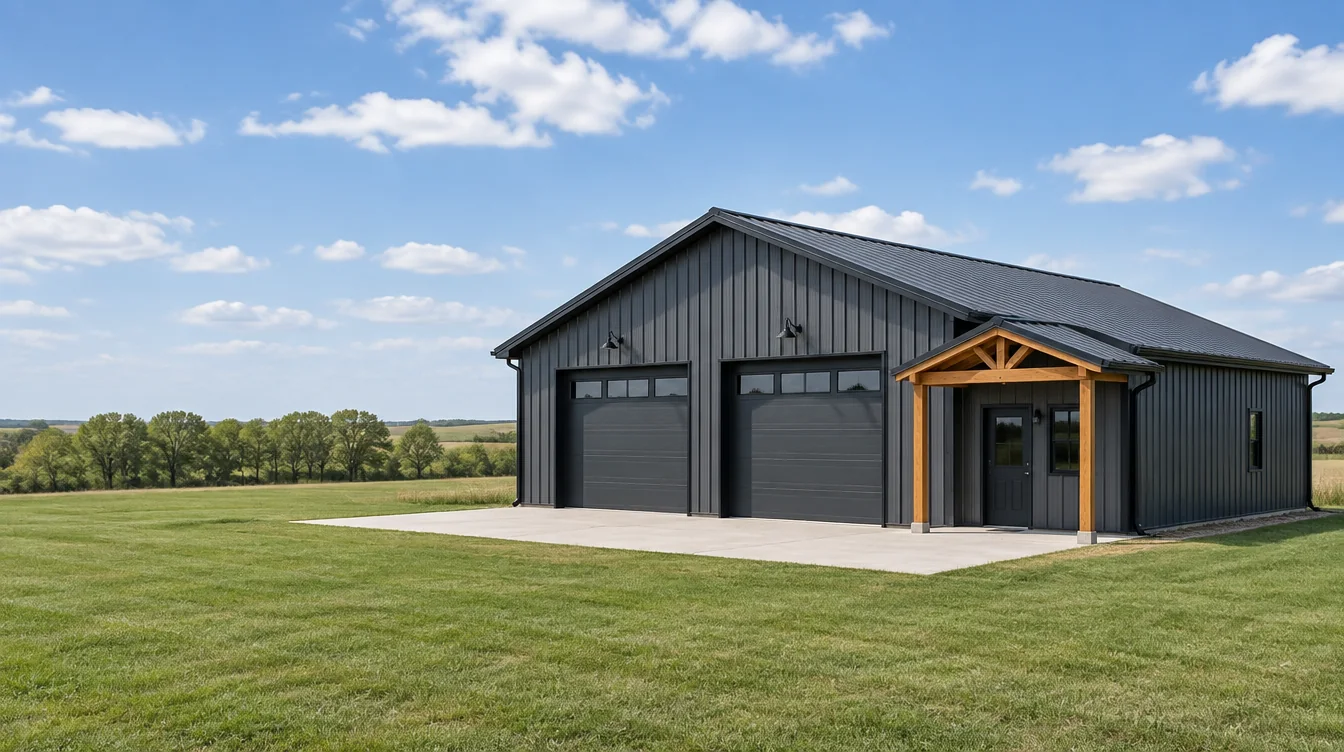
Measure the configuration you will actually bring home.
Use the dimensions of your particular vehicle or boat-and-trailer combination. Include attachments present during entry, such as rooftop equipment, mirrors, the trailer tongue or a motor. Note anything that folds or is removed, and whether doing so is part of your normal storage routine.
Keep manufacturer information alongside your own measurements. If the future vehicle is undecided, record that uncertainty instead of choosing a building from a generic RV category. A possible upgrade can be discussed as an option; it is not a known dimension.
| Measure or describe | Why it matters |
|---|---|
| Travel height and width | The configuration that must pass through the opening |
| Full stored length | The trailer, tongue and attachments that remain inside |
| Access while parked | The doors, compartments and items you want to reach |
| Maneuvering arrangement | Whether the vehicle arrives hitched, backs in or drives through |
Keep three different heights separate.
Record the vehicle's entering height, the door's clear opening and the usable interior clearance. Ask the building and door suppliers how the frame, hardware and open door affect those dimensions. A quoted eave height or nominal door size should not stand in for all three measurements.
The same care applies to width. Ask which opening dimension is clear and usable, and tell the designer about the approach. This is a dimensional planning conversation, not a recommendation for a universal allowance around every vehicle.
Trace the turn before selecting the door wall.
Start from the existing driveway and follow the route to the proposed barn. Record gates, trees, other structures, surface changes and any noticeable slope. A straight approach and a turn close to the opening are different situations, particularly with a trailer.
Have the relevant professionals review the actual approach and vehicle arrangement before confirming access. This page cannot establish a turning path from width and length alone. If drive-through storage appeals to you, include the exit route and the space beyond the second door in the discussion.
The road-to-building access guide also helps you identify who reviews public-road access and who checks movement on your land. Construction delivery access has to be considered alongside the route used by the finished building's owner.
Decide what you will do while it is inside.
Storage alone differs from cleaning, loading, maintenance or regular work beside the vehicle. List the compartments you want to open, the items you need to remove and any utility connections you want discussed. If repair or hobby work is a major purpose, include the workshop requirements rather than treating the remaining area as spare space.
Separate the requested shell, floor, apron, lighting, power and enclosure options when preparing scope. Use the cost-and-scope guide to identify what still needs a price. For ordinary passenger-vehicle parking and household storage, garage planning may be the better starting point.
Once you have a location, a vehicle description and a list of unknowns, prepare an RV or boat-storage quote draft. You can leave the final footprint open for a project-specific review.
Sources & scope
- NFBA: building openings and post-frame applications
- Purdue Extension: machinery access and maneuvering space
- Purdue Extension: configuration affects storage needs
Checked September 25, 2026. General guidance and supplier-specific information do not replace current project, professional or authority review.